Architecture

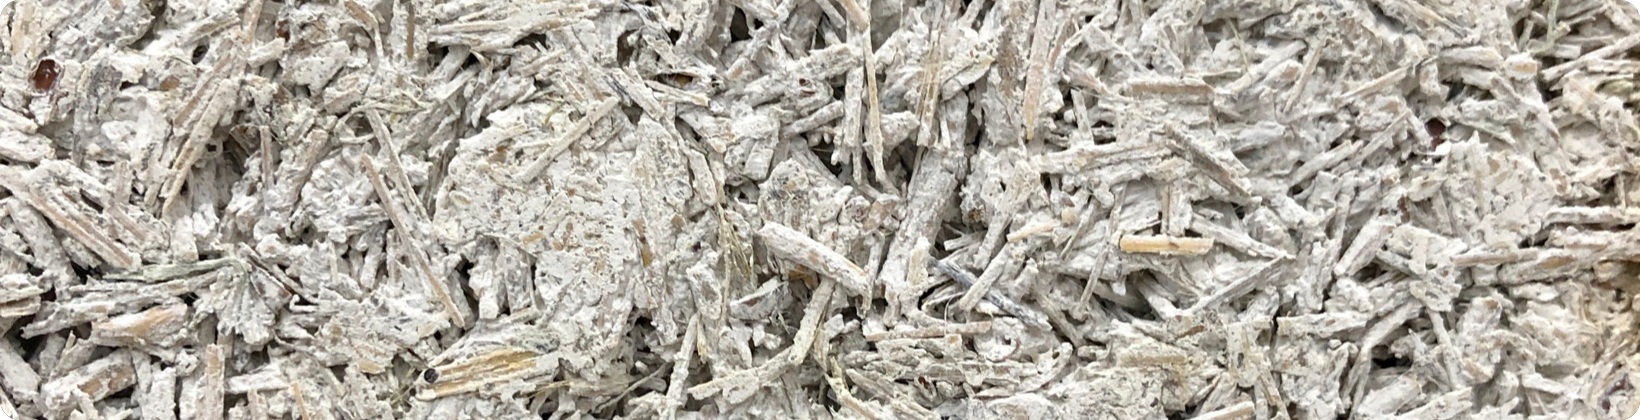
Close-up texture of a flax-based construction material

Process

The Architecture Research team is developing a series of low-carbon, bio-based wall and roof assemblies using regionally sourced flax shive, cellulose, and wood-fibre materials. The assemblies are designed as modular components intended for off-site fabrication and on-site panelized assembly. The objective is to explore scalable methods for integrating local agricultural by-products into high-performance building envelopes.

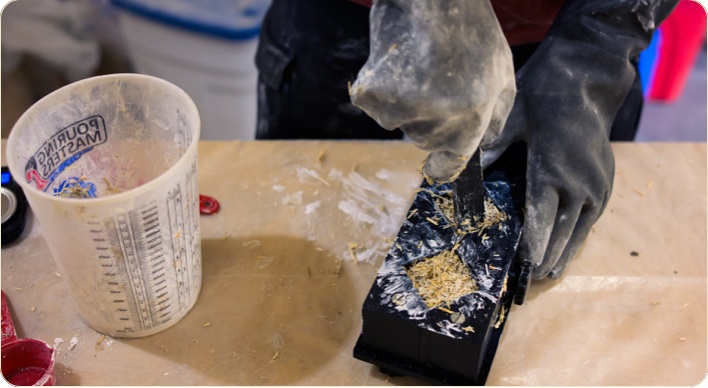
Mixing flax-based material in a mould

Mix Design

Initial studies set out to find an optimal mix, balancing mechanical strength and thermal performance with low global warming potential (GWP). Optimization was tested iteratively by varying proportions of flax, water, lime, and biochar, balancing workability and performance. Building on collaboration with the Faculty of Engineering, mechanically stable flaxcrete blocks have been developed.
Testing

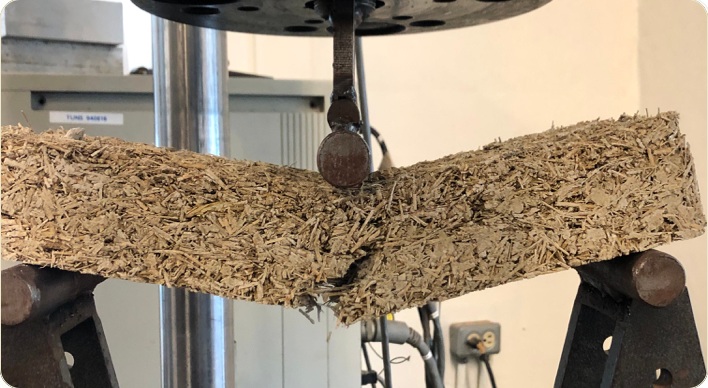
Mortar cube and panelized samples tested mechanical properties including compression and flexural strength. Additional tests will evaluate thermal conductivity and specific heat and water vapour transmission (permeability), and combustion (flammability). These results will be compared with foam insulation and hempcrete standards to assess viability and potential applications.

Flaxcrete panel undergoing mechanical testing
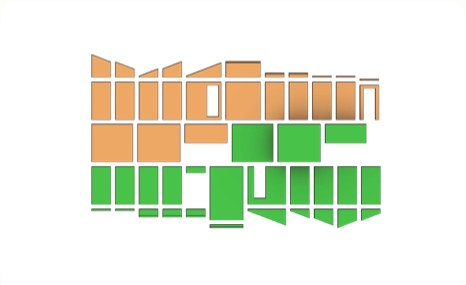
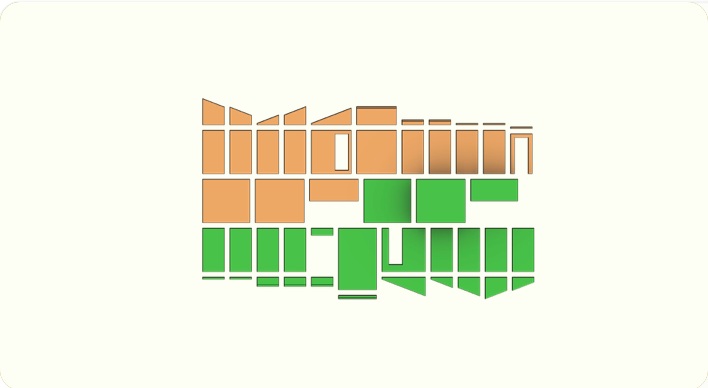
Diagram of modular flaxcrete wall and roof panel shapes

Application

Modular flaxcrete wall and roof assemblies, including cladding, timber structure, and insulation, will be fabricated. These panelized sections, or cassettes, will be built using moulds compacted in layers and cured over several weeks. Wall and roof panels will have the capacity to be transported and assembled on-site.

Prototype Construction

Flax Assembly

The current prototype is a 1:1 mock-up developed to test and illustrate the constructability of the flax-based assembly system. It includes two wall panels, a 2' × 4' double-layer panel combining flaxcrete and flax cellulose insulation, and a 2' × 4' single-layer cellulose panel of equal depth, alongside an internal flaxcrete partition panel marking the transition between the two wall types. A full-width roof cassette demonstrates the junction between wall and roof assemblies.

Spatial System

The assemblies are conceived as a spatial system that uses the intrinsic hygrothermal properties of flaxcrete and cellulose to create differentiated interior climates within a single enclosure. In this way, the building envelope operates not as a uniform barrier but as an active environmental gradient, shaping comfort through material variation and enabling a more responsive, low-energy domestic architecture.

Demonstrator Living Unit

Building on the development and prototyping of panelized flax-based assemblies, the project will result in a full-scale demonstrator modular living unit constructed from prefabricated wall and roof cassettes. 157

Design Implementation

Designed for off-site fabrication and rapid on-site assembly, the system leverages locally sourced, bio-based materials to reduce construction time, waste, and embodied carbon.

Full-scale demonstrator

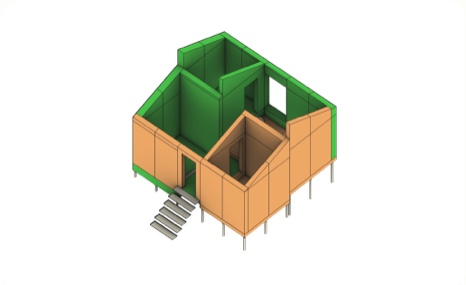
Scaling up from the prototype, the research team is exploring design schemes for a full-scale demonstrator modular living unit. This scheme employs a four-square plan to organize program and climactic zones.

Panelized construction

Offsite modular construction affords scalability and standardization of wall panels while maintaining flexibility. This drawing lays out the panels required for the design, from standard wall cassettes to non-standard panels that accommodate the pitched roof.

Thermal zones

Hygrothermal properties of flax-based insulation are used to create a gradient of internal climate based on program: cool-humid for cooking; warm-humid for bathing; cool-dry for sleeping; and warm-dry for leisure or work.

Life Cycle Assessment

This series of diagrams maps the broader research framework surrounding flax-based construction materials, tracing relationships between agricultural feedstocks, material processing, assembly systems, and projected building applications. Rather than presenting a finalized life cycle assessment or carbon accounting model, the drawings visualize the interconnected flows, quantities, and material pathways that shape the research process. By situating flax within a larger ecological and construction context, the diagrams help establish a basis for evaluating scalability, fabrication methods, and future environmental assessment strategies.